A client asked me last month what she was actually getting for $300,000. She’d seen the design, she’d approved the materials, she trusted me — but the number itself was abstract. She wanted to understand it.
The honest answer is: a lot, and not as much as you’d think. Both are true. Here’s the breakdown for a typical $300,000 luxury kitchen remodel in Southlake or one of the surrounding neighborhoods.
What “$300K kitchen remodel” actually means in this market.
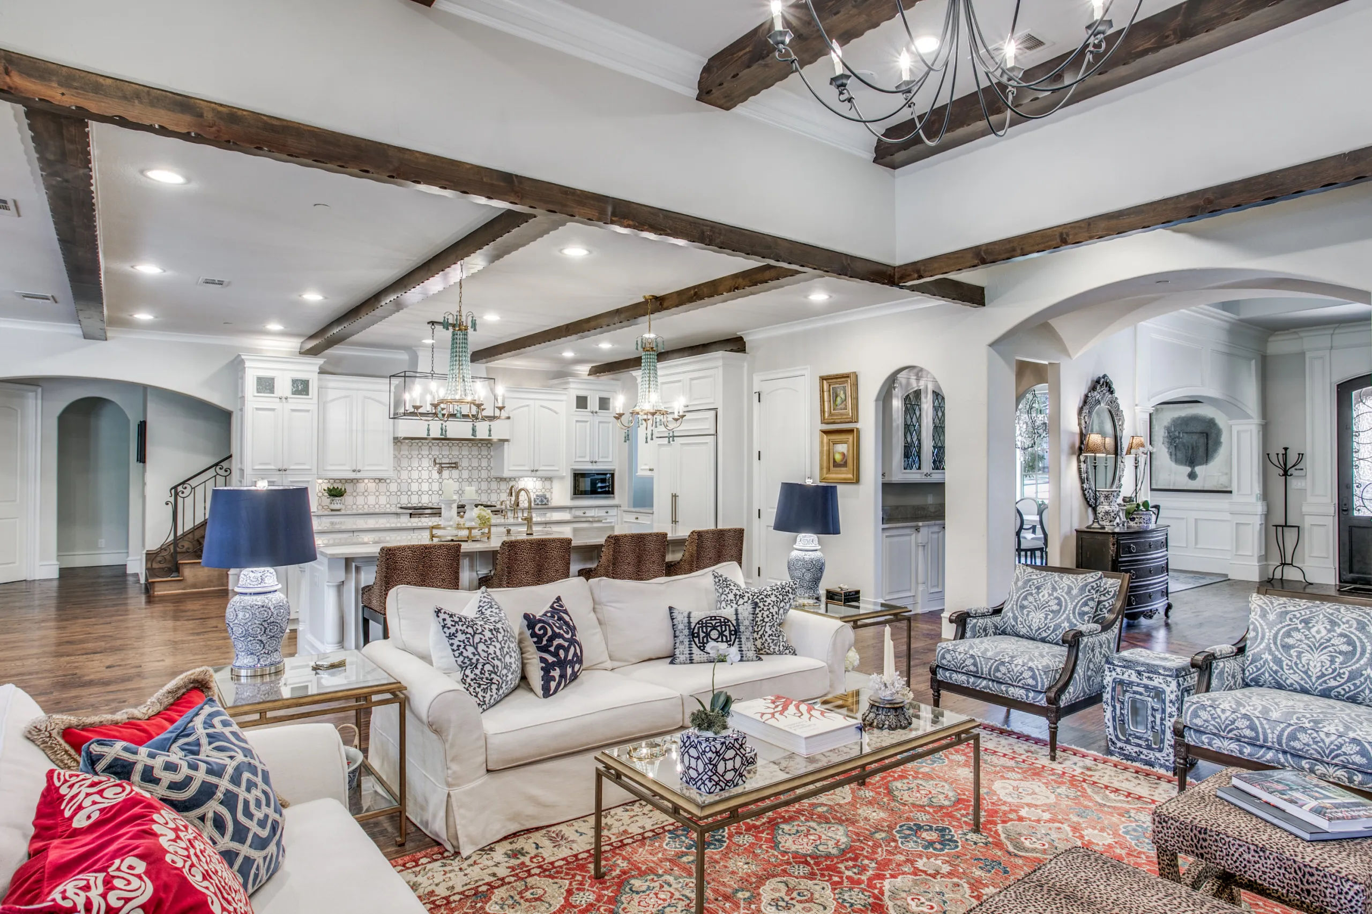
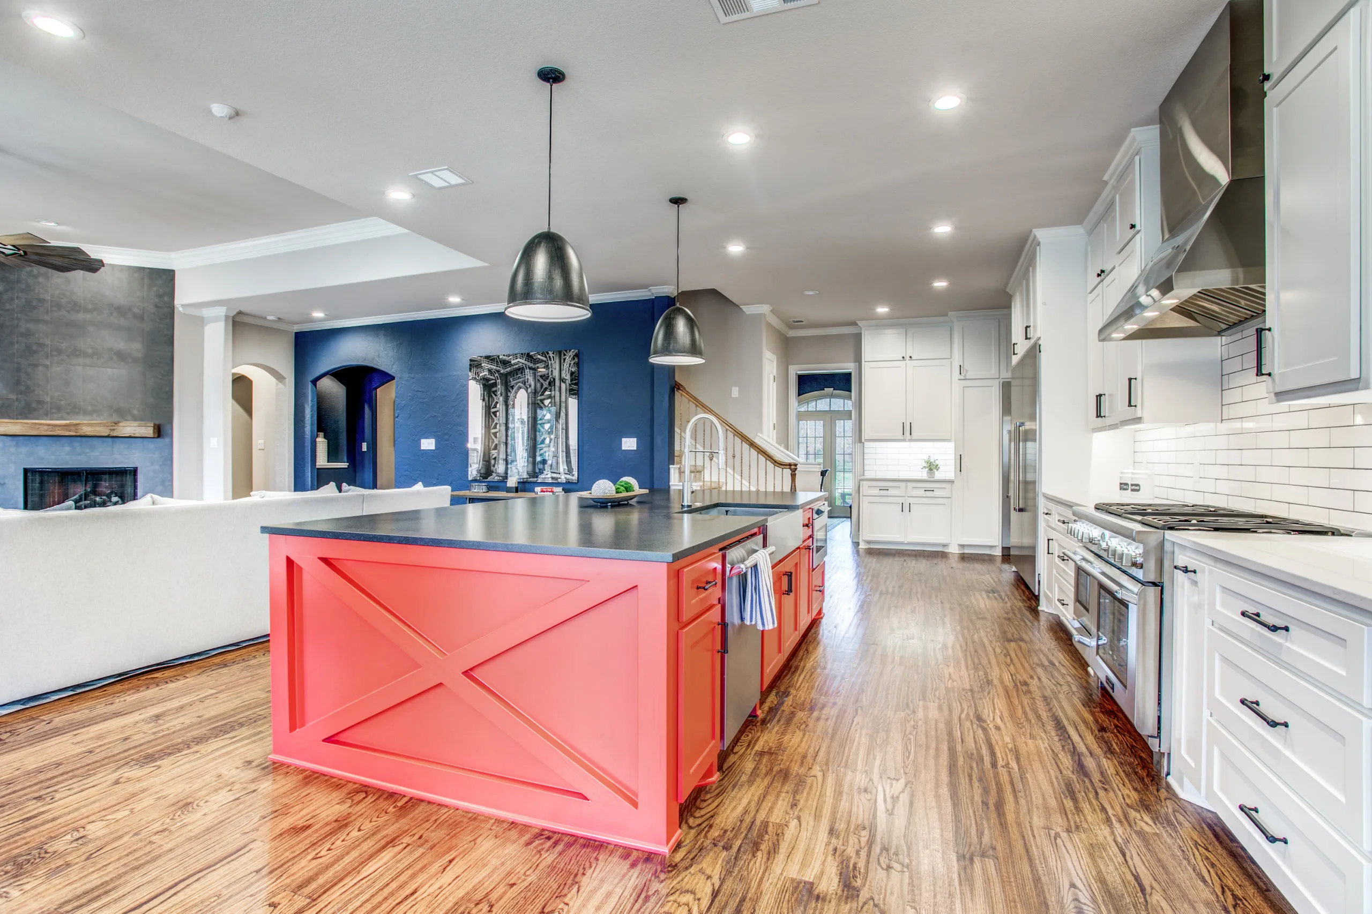
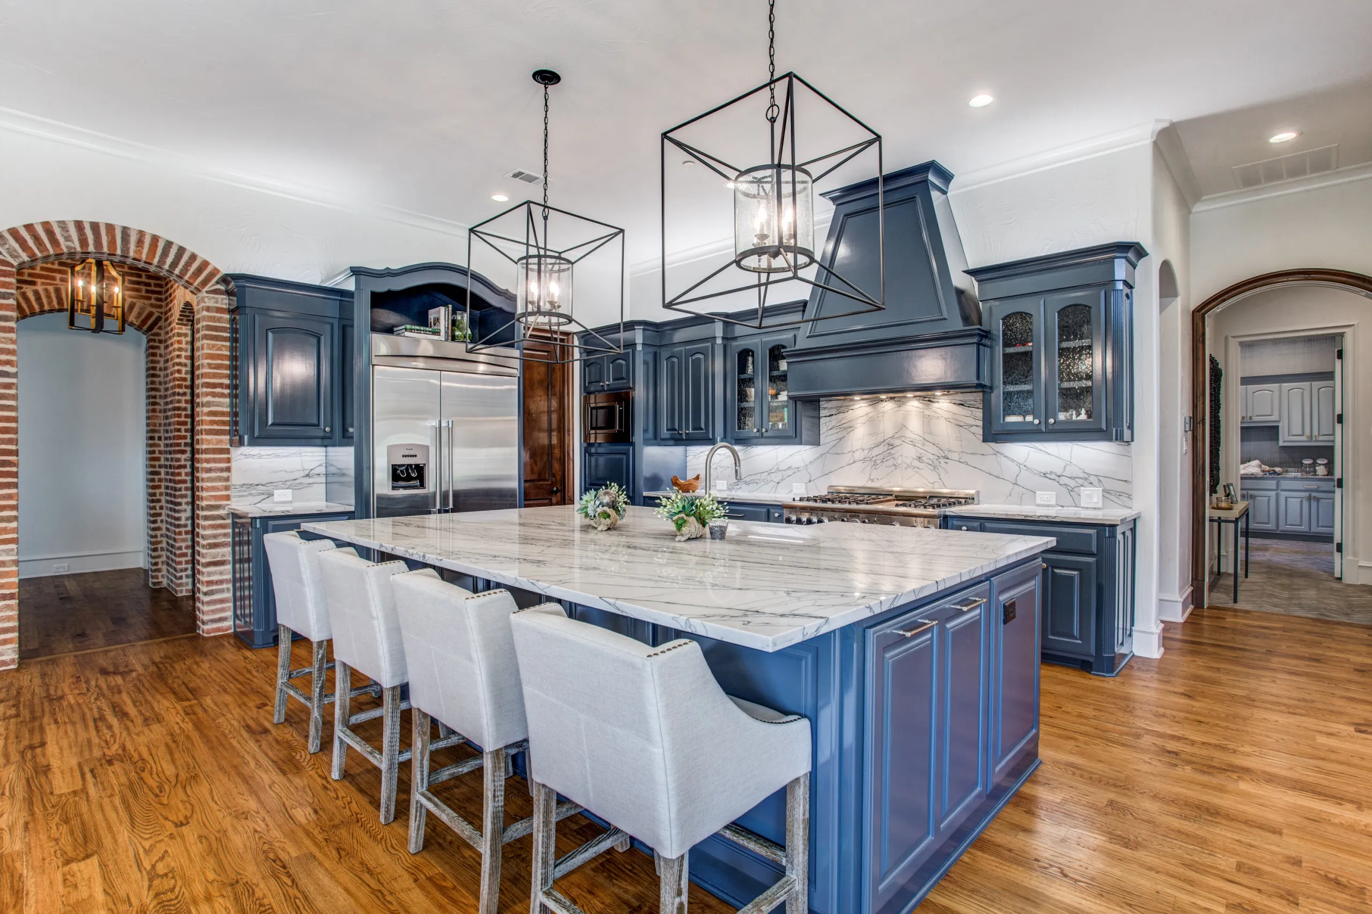
A $300,000 luxury kitchen remodel in Southlake, Westlake, Vaquero, or Carillon as of 2026 typically buys you a full-scope renovation of a 400-600 square-foot kitchen with custom or semi-custom cabinetry, natural stone or premium engineered countertops, a professional-grade appliance package, designer lighting and plumbing fixtures, new flooring in the kitchen footprint, and design through completion under a single contract. Active construction runs 14-20 weeks; total project timeline including design and lead times runs 6-8 months.
That’s the headline. Here’s where the money actually goes.
Where $300,000 goes, line by line.
These are approximate ranges from our recent Southlake kitchen projects. Your project will vary.
| Line item | Typical range | % of total |
|---|---|---|
| Custom or semi-custom cabinetry | $75,000 – $105,000 | 25-35% |
| Countertops (natural stone or premium engineered) | $18,000 – $32,000 | 6-10% |
| Professional appliance package | $30,000 – $55,000 | 10-18% |
| Designer lighting | $8,000 – $18,000 | 3-6% |
| Designer plumbing fixtures | $4,500 – $9,500 | 1.5-3% |
| Hardware | $3,000 – $7,500 | 1-2.5% |
| Tile and stonework (backsplash, feature walls) | $5,500 – $12,000 | 2-4% |
| Flooring (new or refinish) | $9,000 – $22,000 | 3-7% |
| Demolition and disposal | $4,500 – $8,500 | 1.5-3% |
| Plumbing labor and rough-in | $6,000 – $12,000 | 2-4% |
| Electrical labor and rough-in | $5,500 – $11,000 | 2-3.5% |
| HVAC modifications | $2,000 – $6,500 | 0.5-2% |
| Drywall, paint, finish carpentry | $7,500 – $14,000 | 2.5-5% |
| Permits and HOA submissions | $1,500 – $4,500 | 0.5-1.5% |
| Project management and contractor overhead | $35,000 – $55,000 | 12-18% |
| Design fees (if itemized) | $18,000 – $32,000 | 6-10% |
| Contingency | $9,000 – $15,000 | 3-5% |
The biggest line item, almost always, is cabinetry. The second is usually appliances, depending on the package. The number that surprises clients most often is project management and contractor overhead — at this scope, it’s typically 12-18% of the total, and it’s the line that pays for daily site management, scheduling, sub coordination, BuilderTrend updates, weekly walkthroughs, problem-solving, and quality control. It’s the difference between a project that finishes on time and one that drags for an extra two months.
What’s typically included in this budget band.
- Full demolition of the existing kitchen, including disposal
- Design service including layout, materials, finishes, lighting, hardware — typically 60-100 hours of designer time
- 3D renderings of the new kitchen before construction
- Permits and HOA architectural review submissions
- Custom or semi-custom cabinetry, designed, ordered, delivered, installed
- Natural stone or premium engineered countertops with templating and installation
- Professional appliance package: range, wall ovens, refrigeration, dishwasher, vent hood
- Designer lighting: recessed, decorative pendants, under-cabinet, accent
- Designer plumbing fixtures: faucets, valves, pot filler if specified
- Tile work for backsplash and any feature elements
- New flooring in the kitchen footprint
- Paint for ceiling, walls, trim, and cabinetry touch-ups
- Hardware: knobs, pulls, appliance handles
- Mid-range MEP modifications: relocating a sink, adding a circuit, adjusting a vent
- Daily site cleanup and final clean
- Project management throughout, including BuilderTrend access and weekly walkthroughs
What’s typically NOT included at this budget.
These are the most common “I assumed this would be in the price” surprises:
- Structural wall removal. Taking out a load-bearing wall between the kitchen and family room typically adds $25,000-$55,000, depending on beam sizing, load path, and second-floor implications.
- Butler’s pantry or scullery additions. These usually add $35,000-$95,000 depending on size and finish level.
- Coordinated reworks of adjacent rooms. If the kitchen remodel triggers floor replacement in the family room or dining room, or a lighting refresh in connecting spaces, that’s additional scope.
- Top-tier appliance upgrades. Switching from a Wolf range to a La Cornue, or adding a Miele coffee system in the cabinetry, or adding a second Sub-Zero column for refrigeration depth — any of these can add $10,000-$45,000.
- High-end specialty stone. Some natural stones (Calacatta Gold marble, certain rare quartzites) can double the countertop budget.
- Custom range hood millwork. A statement hood with custom paneling and trim work can add $6,000-$15,000.
- Smart home integration. Lighting control, voice control, integrated AV — typically handled by a low-voltage partner, not in the kitchen contract.
- Custom window treatments and decorative furnishings. These are interior design line items, not construction.
If your project needs any of these, you’re likely in the $375,000-$550,000 range, not the $300,000 range.
How to think about whether $300K is right for your kitchen.
Three questions to consider.
Does your kitchen need structural changes? If the layout works and you’re refining materials and finishes, $300K can do beautiful work. If you need to take down a wall and rework the floor plan, you’re probably looking at $385K-$475K for similar quality.
Are you adding any specialty elements? A butler’s pantry, a steam oven, a coffee bar, a wine room adjacent to the kitchen — each of these adds scope. If you want all of them, you’re in the $475K+ range.
How much of the surrounding house will the new kitchen highlight? If your kitchen will be the newest, most refined room in a home that hasn’t been touched in 20 years, the new kitchen may create a contrast that bothers you. Either budget for the adjacent rooms too, or scale the kitchen design down to match the rest of the house. The unhappiest clients I’ve worked with are the ones with a stunning new kitchen and a dated everything-else.
What I tell clients during the design phase.
The budget conversation is one of the first conversations, not one of the last. Before I draw a single line, I want to know what budget range you’re comfortable with — and I want to be honest with you about whether that budget can produce what you’re envisioning. If you describe a kitchen that costs $425K and you’ve budgeted $250K, my job is to tell you that on day one, not on day sixty.
When the budget and the scope are in honest alignment from the start, the project goes smoothly. When they’re not, the project becomes a series of disappointments and concessions. I’d rather lose the engagement on day one than ruin it on day sixty.
If you’re planning a kitchen remodel in Southlake, Westlake, Vaquero, Carillon, Keller, or any of the surrounding neighborhoods and want to talk through where your budget puts you scope-wise, schedule a design consultation with me. The first conversation is sixty to ninety minutes in your home, free, and entirely without pitch.
— The Swanson Renovations team