
The Swanson Trade Program · For Interior Designers
You design it. We build it exactly as drawn.
A general contractor built for interior designers — Southlake, Keller, Westlake, and the DFW luxury corridor. Spec-accurate execution, written RFIs, no substitutions without your sign-off, and a job site your client is proud to walk.
N° 01 — The Pledge
Your client stays your client.
- Every decision routes through you. Selections, substitutions, and design conversations go designer-first — your client hears one voice on design, and it's yours.
- No side-selling. Ever. We will never quote your client future work, pitch our own design opinion, or take a project from your book. Referrals flow back to you.
- Your firm is credited on every project. Photography, Houzz, press — the design credit is yours, in writing, every time.
- No-surprises change orders. Priced and approved in writing before work begins — our change orders run under 2% of contract against the industry's 12–18%.
N° 02 — Selected Work
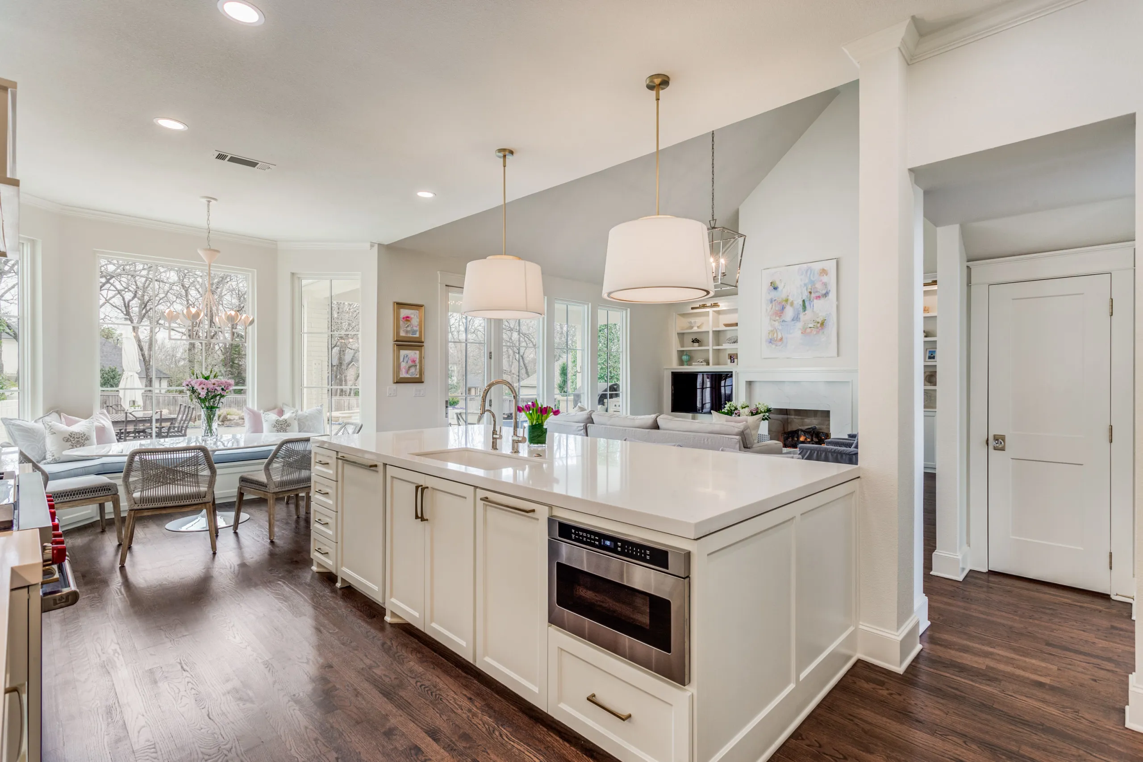
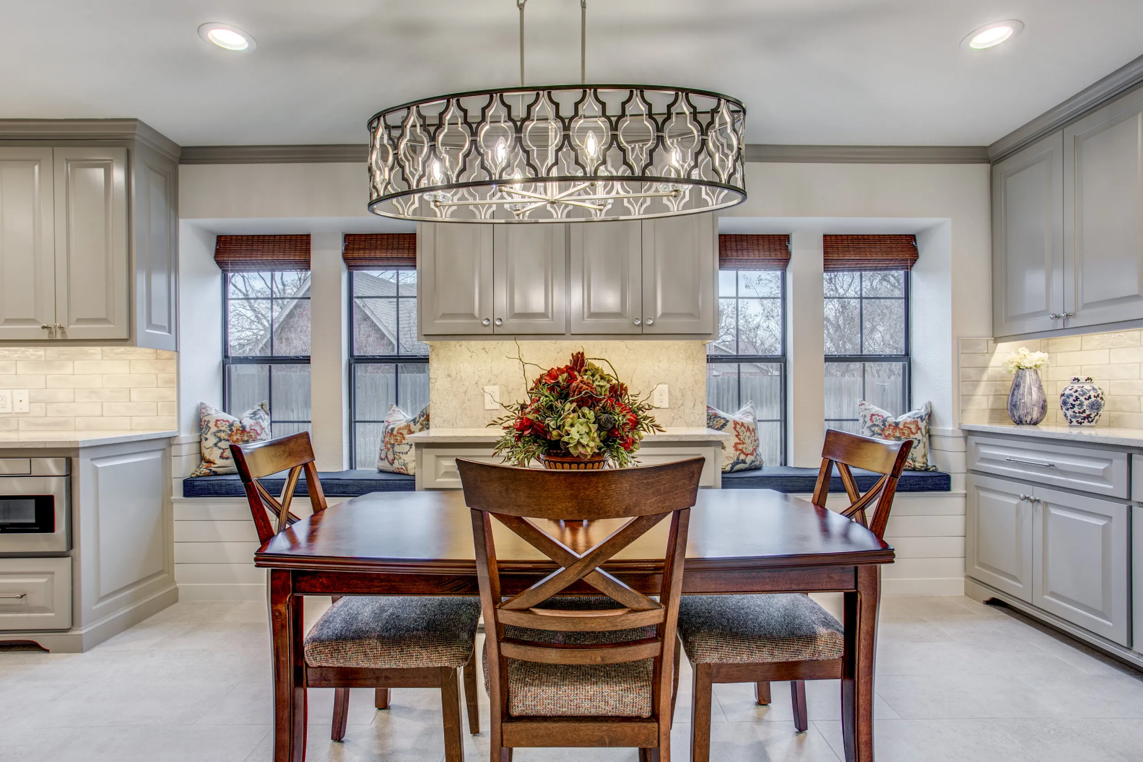
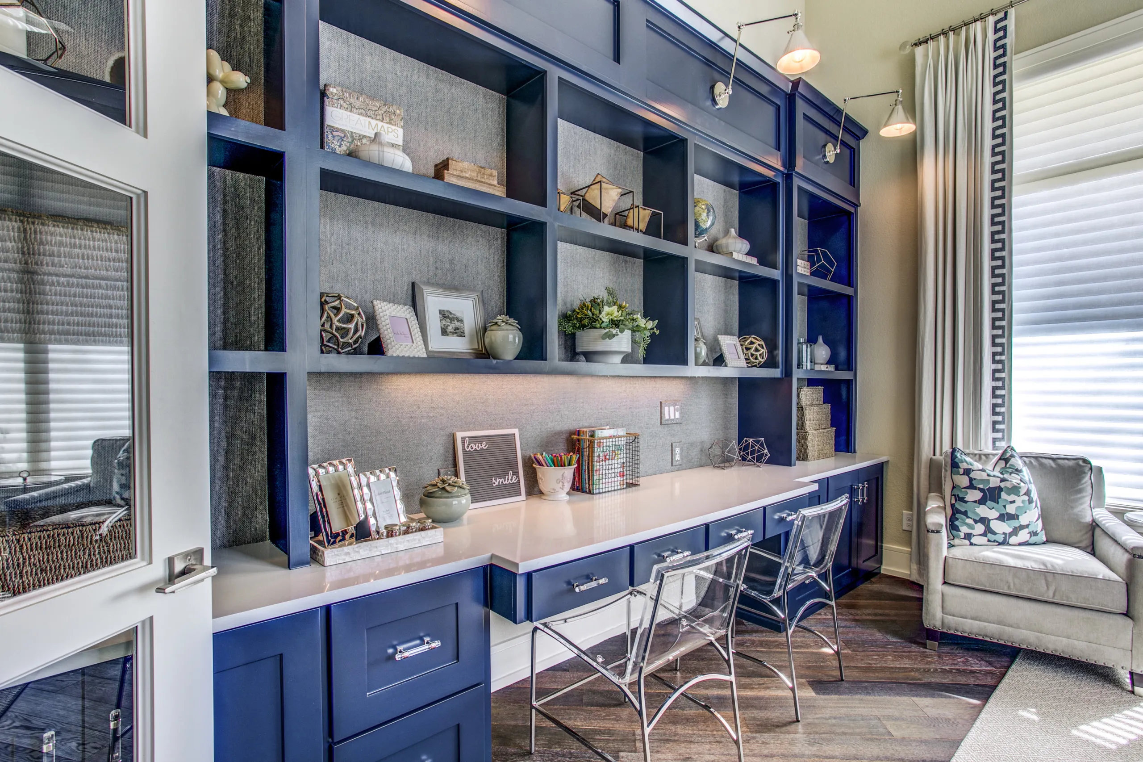
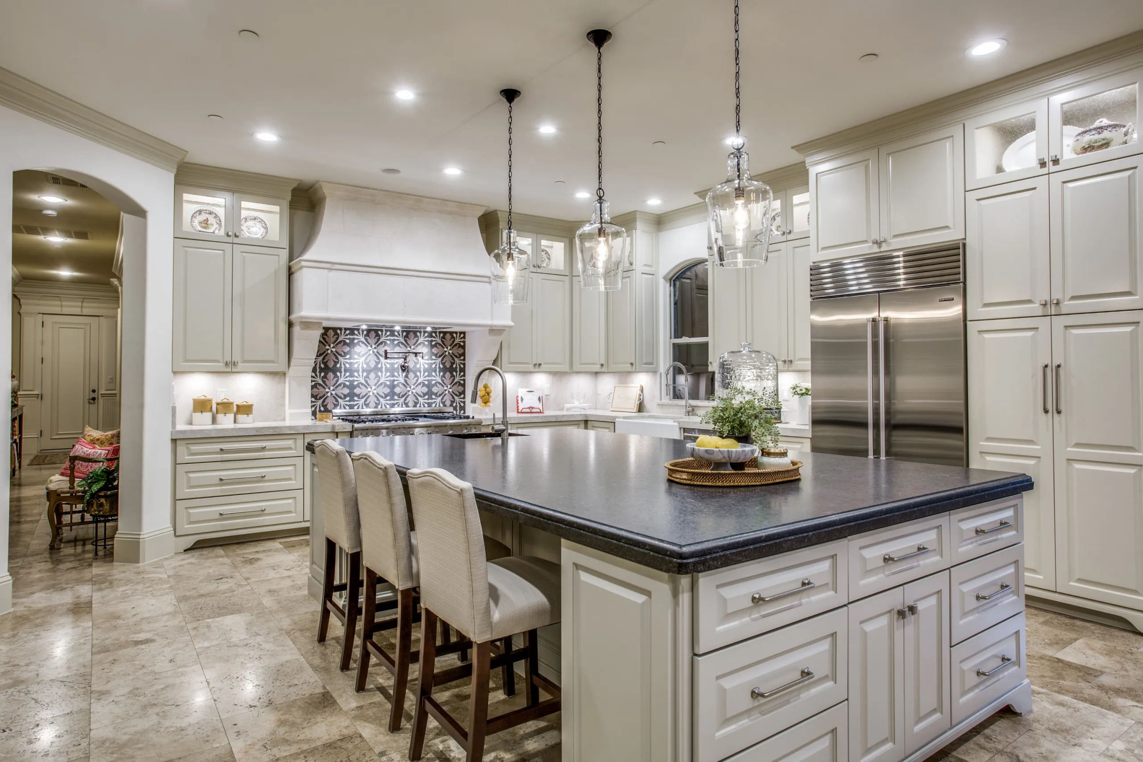
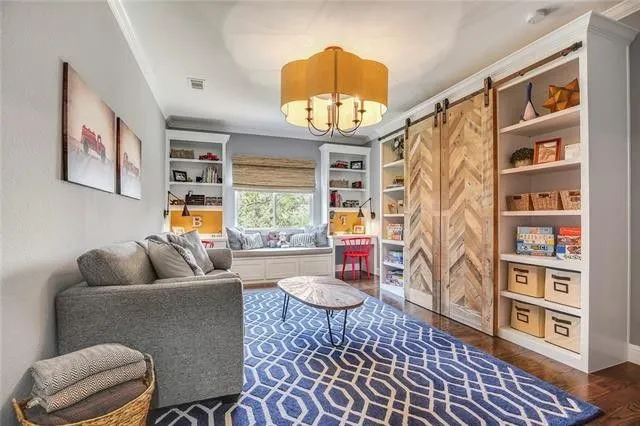
Selected designer-led projects.
N° 03 — Let's Build Together
Let's build your next reveal.
Tell us the project address, the scope, and where you are in the design. Chad will call within one business day — before anyone commits to a walk-through.
Start a designer partnershipOr reach Chad directly — right now
(817) 343-1752Phone calls aren't just okay — they're perfect. Your timing always works for us.
chad@swansonrenovations.comN° 04 — How We Protect Your Client's Home
The site your client sees on walk-through Fridays.
Ram-board on every hard-surface floor. Zip-wall dust barriers between the active zone and the parts of the home the family is still living in. Wall corners padded on high-traffic paths. Furniture in adjacent rooms wrapped, not shoved. Negative-air machines running during demo. Daily cleanup. Weekly deep-cleans on the pass-throughs. Your presentation is the priority; the finish holds because the sequence held.
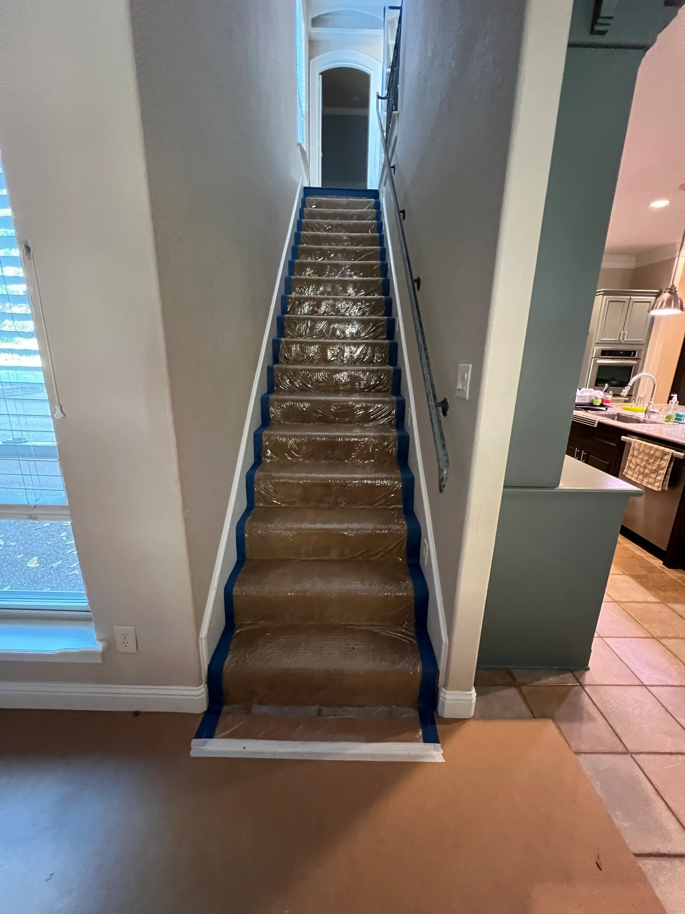
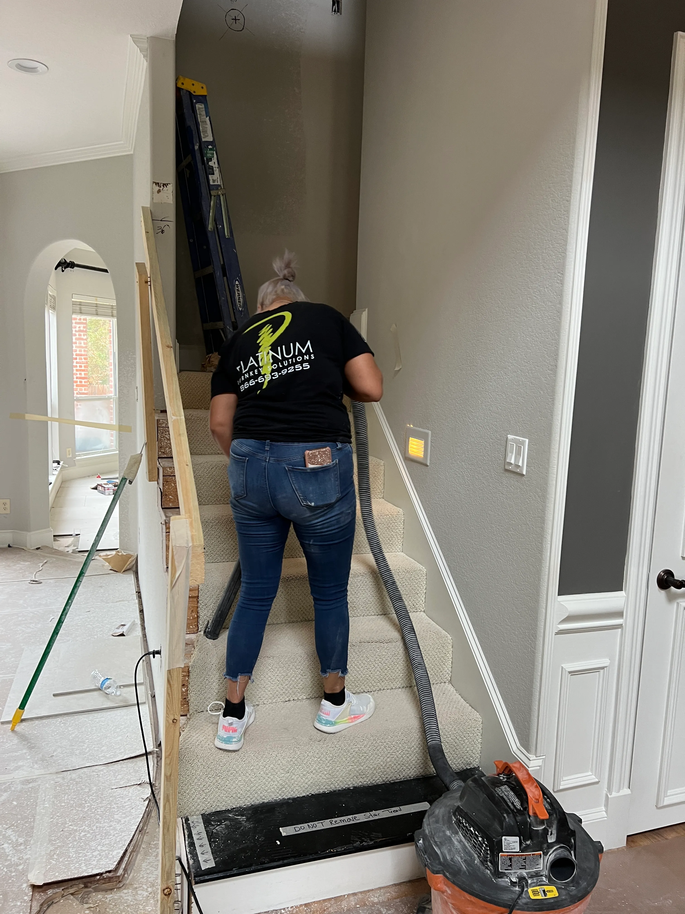
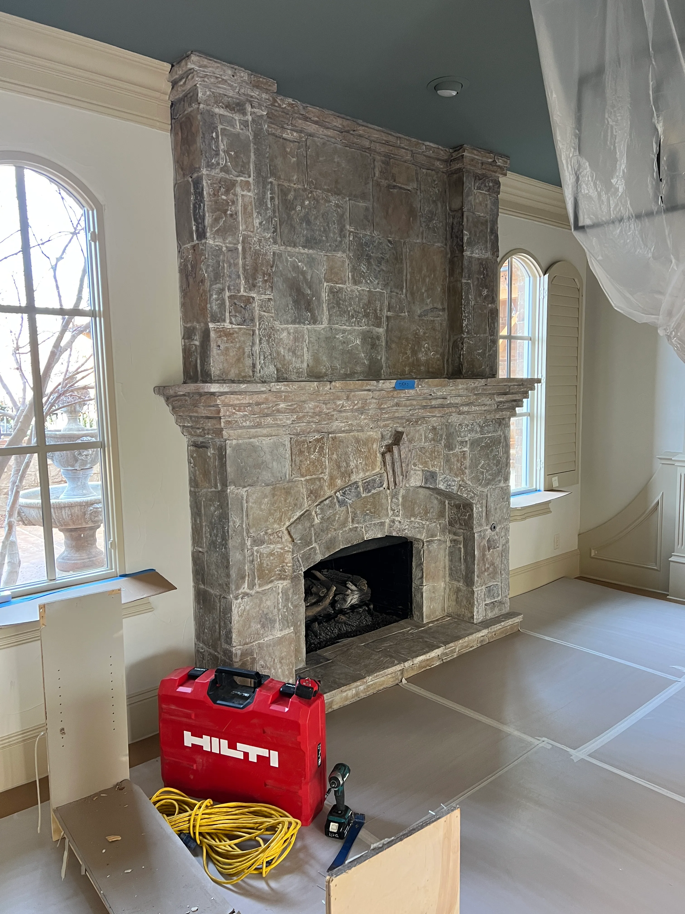
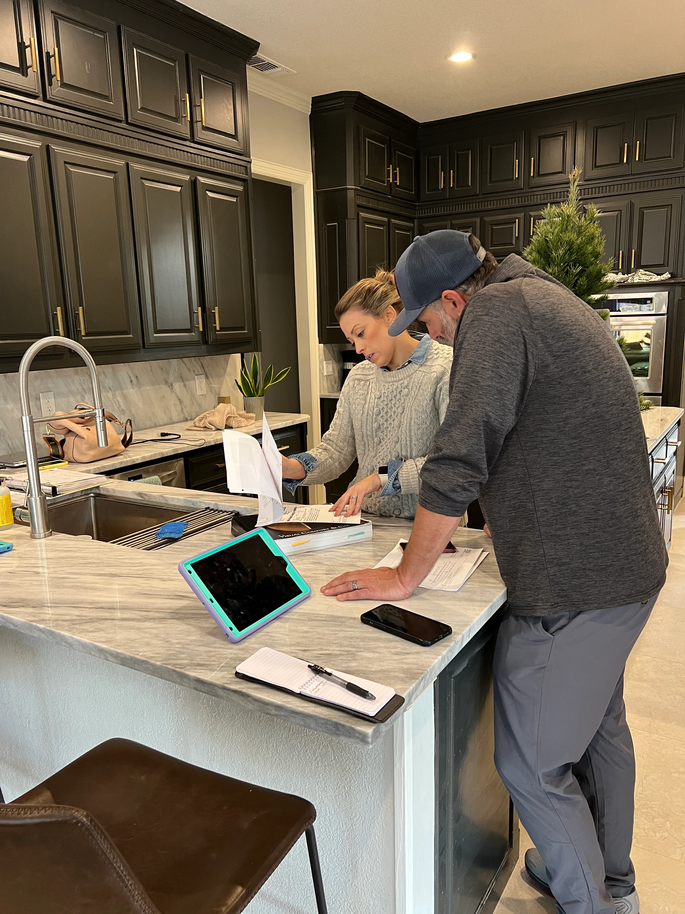
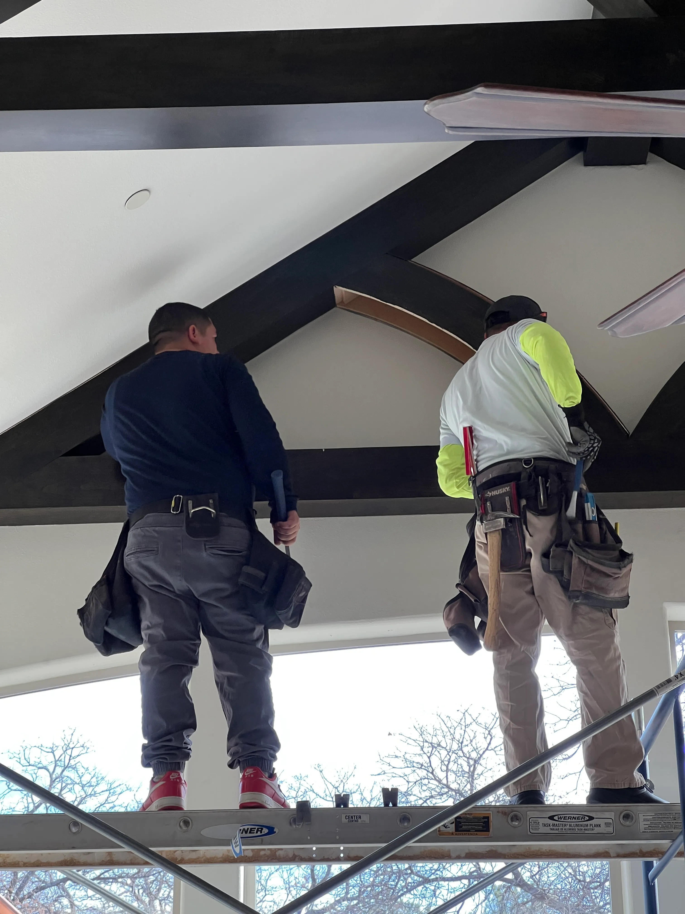
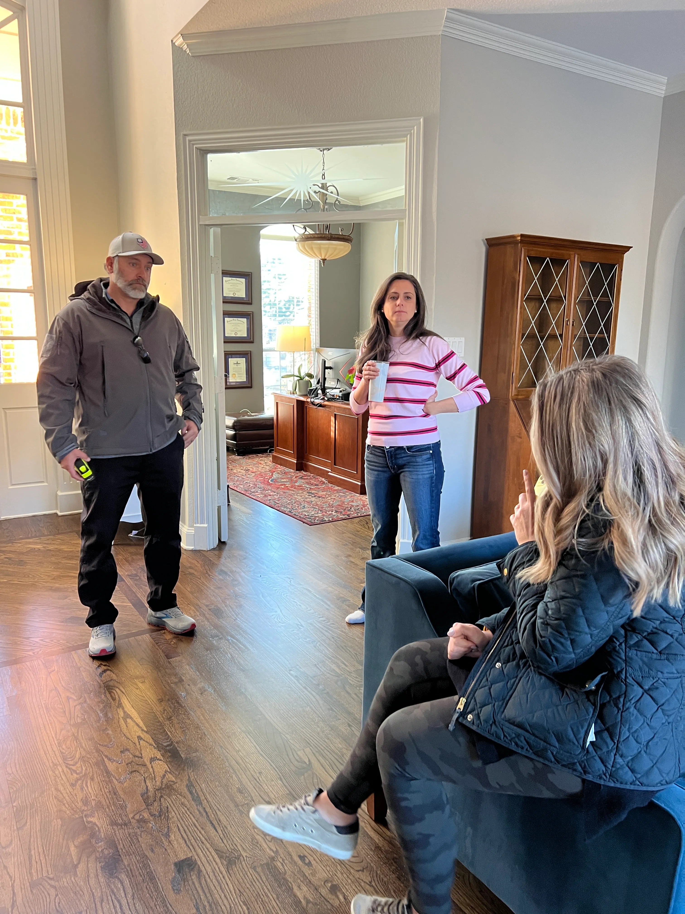
Every photograph on this page is from an active Swanson site. Phone references from designers we've worked with — available on request.
N° 05 — The Partnership
A builder who protects the design.
The wrong builder value-engineers the specs, substitutes without asking, and turns the client into a mediator. That is not the arrangement here.
N° 01
No design ego.
You designed it. We built it. That's the whole arrangement.
N° 02
Spec-accurate execution.
Every finish, hardware SKU, and appliance model is documented, traced, and installed exactly as specified — or flagged to you before substitution.
N° 03
Sites your client is proud to show.
Floor covering, dust barriers, wall protection, negative-air machines, nightly cleanup on active-family jobs. Every protection photo on this page is from a live Swanson site.
N° 04
One voice on design.
The client hears you on design. If we hit a real constructability issue, we bring it to you first with two or three options that hold your intent.
N° 06 — How We Work With You
Three steps, then no surprises.
01
Kickoff walk
You bring the plans, elevations, spec book. Chad walks the site with you and the client. Constructability review, MEP pathing sanity check, timeline scaffold, HOA/ARB flags. Ninety minutes. No commitment on either side.
02
Shared BuilderTrend
Your firm gets its own read-write BuilderTrend seat on the client project. Schedule, spec sheets, submittals, RFIs, change orders, daily field photos — all in one place, all visible to you.
03
Weekly design walk
A recurring weekly walk-through — in person when your calendar allows, Loom when it doesn't. Live open items, sequencing decisions, and any spec question that came up in the field, answered inside the same week they surface.
N° 07 — Built For The Trade
Fluent in your documents. Transparent in ours.
Drawing & spec literacy
We build from full drawing sets — plans, elevations, schedules, and spec books. Shop drawings and submittals get reviewed against your documents before fabrication, not after. Millwork, tile, and plumbing tolerances hold to the drawing. Field questions come back to you as written RFIs with photos, so nothing gets decided on a job site without you.
Transparent billing, your model
Bids come itemized and line-broken — cabinetry, stone, MEP, structural, PM — never a single "labor" number. Change orders are priced and approved in writing before work begins. And the contract structure follows your firm's model: designer-managed or client-direct, fee-transparent, cost-plus, or fixed-scope. You keep your existing designer-client agreement intact.
N° 08 — Common Questions
Answers to what every designer asks us.
-
Do you build from a designer's or architect's existing plans?
Yes — Swanson Renovations builds from your interior designer's or architect's existing plans, managing permitting, trades, and finishes through completion. We work from full drawing sets, read shop drawings and submittals, and hold millwork, tile, and plumbing tolerances to the drawing. Field questions come back to you as written RFIs, not phone-call improvisations.
-
How do you handle a designer's specifications during construction?
Every spec you send lands in BuilderTrend as a line item — cabinetry, plumbing, lighting, tile, appliances, hardware — with your source docs attached. During construction, no substitution or value-engineered swap ever leaves the field without documented sign-off from you AND the client. If a lead time slips or a supplier is short, we come to you first with two vetted alternatives that hold the design intent — not a fait accompli.
-
Do you push back on the design or try to redirect the client?
No. You already did that work. We're a builder. If we spot a real constructability problem (structural, code, plumbing routing), we flag it in a document to you before the client sees it, with two or three build options that preserve your design intent. The client hears one voice on design — yours.
-
What does your project management look like from a designer's seat?
BuilderTrend for schedule, change orders, daily photo log, and message history — you get your own account with full read access to the client's project. Weekly site walk with you when you can be there; Loom walk-through when you can't. Direct WhatsApp or SMS with Chad if the moment calls for it. Everything documented so nothing depends on memory.
-
Who pays you?
The client, on a construction-only contract. You're not sub-contracted to us and you're not billing us — you keep your existing designer-client agreement intact. We happily work behind a designer-signed contract when the client prefers it, and we're comfortable with fee-transparent, cost-plus, or fixed-scope arrangements depending on your firm's model.
-
Where do you work?
Southlake, Keller, Westlake, Colleyville, Trophy Club, Flower Mound, and adjacent DFW luxury zones (Preston Hollow, Highland Park, University Park by referral). We concentrate our best crews within a 25-minute drive of Keller — daily site presence matters more to us than geographic reach.
-
How do we start?
Send an inquiry with the project address and the scope you're planning. Chad will call you within one business day to walk through fit, timeline, and how we'd integrate with your existing client relationship — before anyone commits to a walk-through.