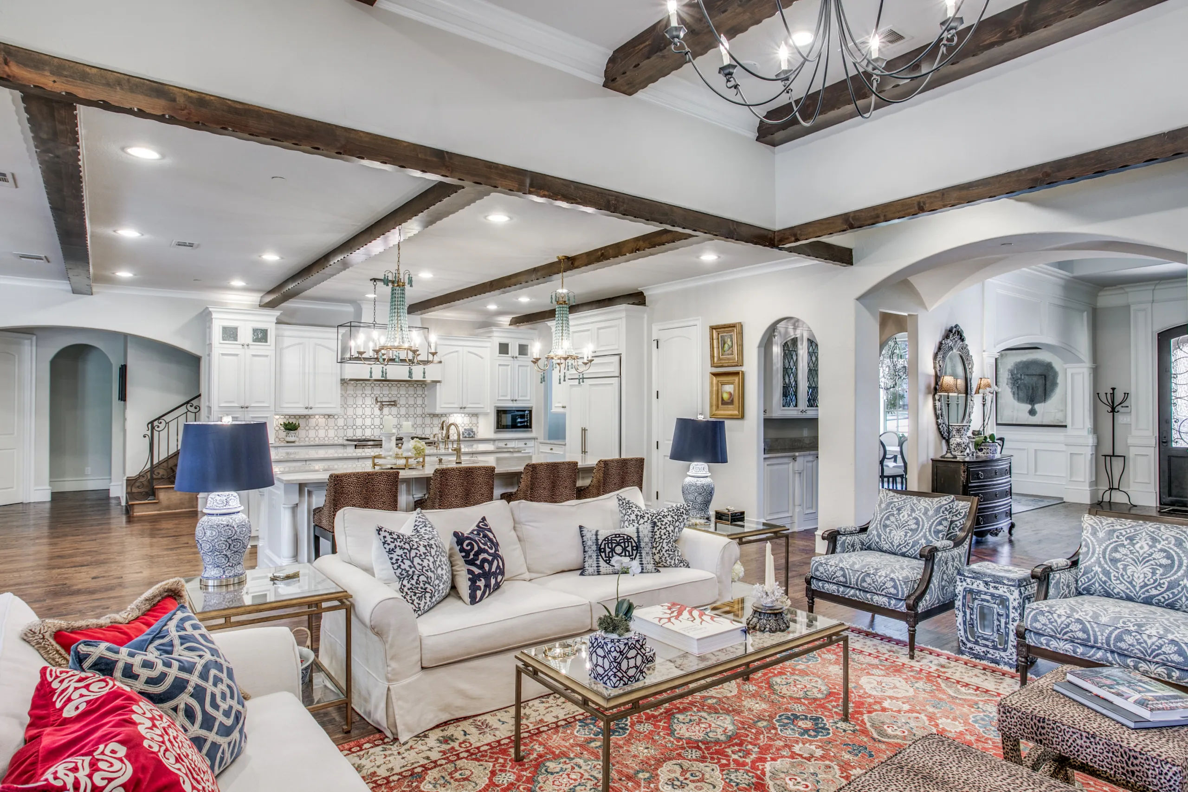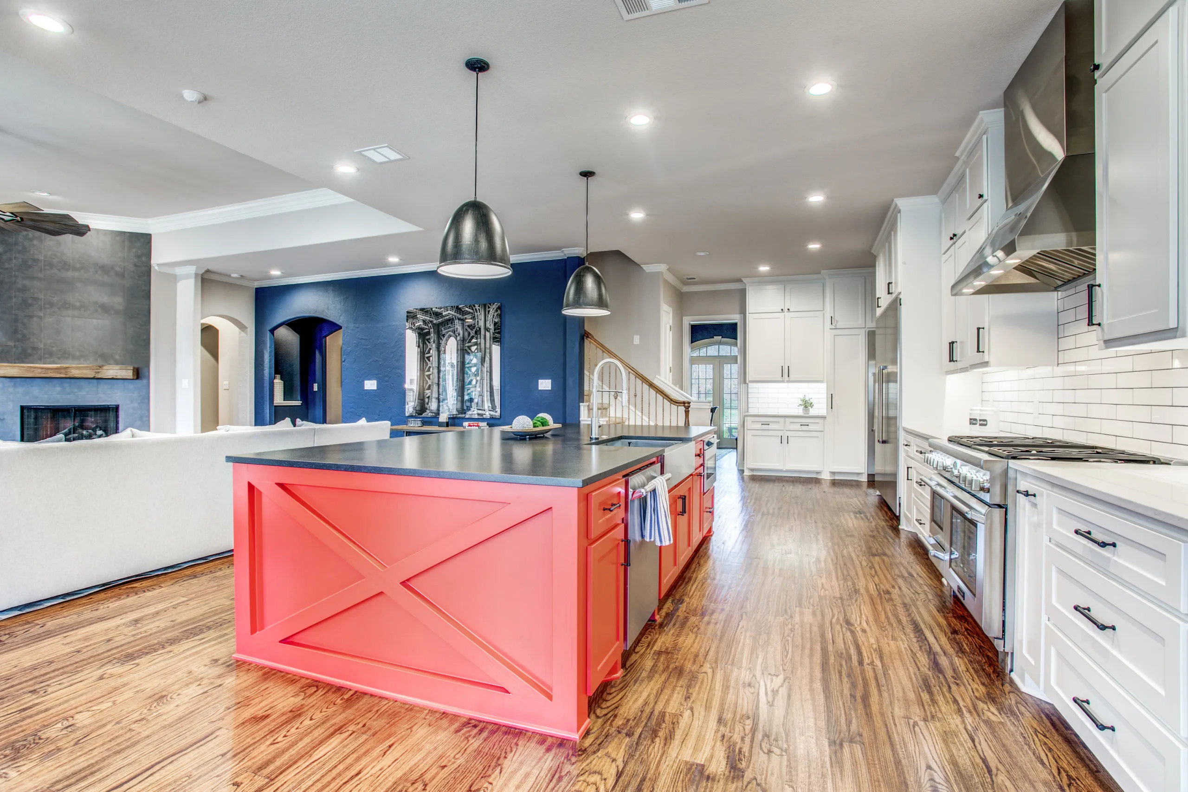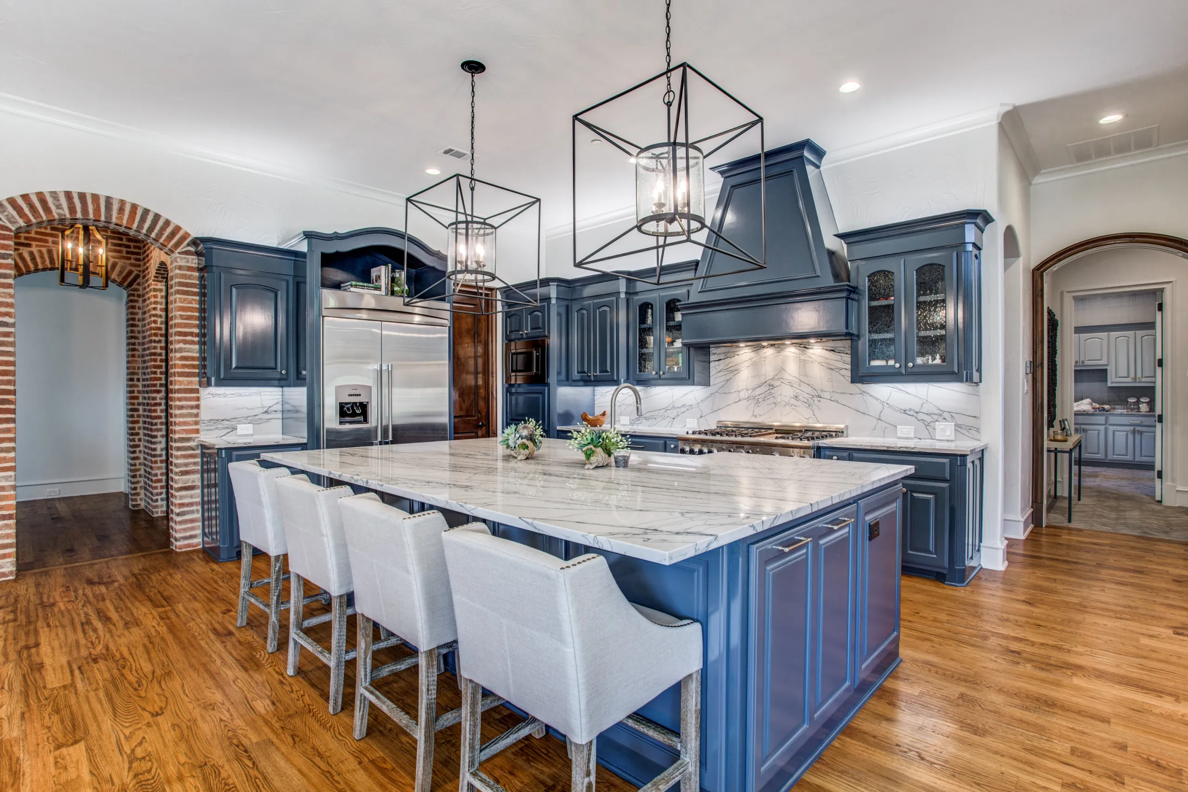
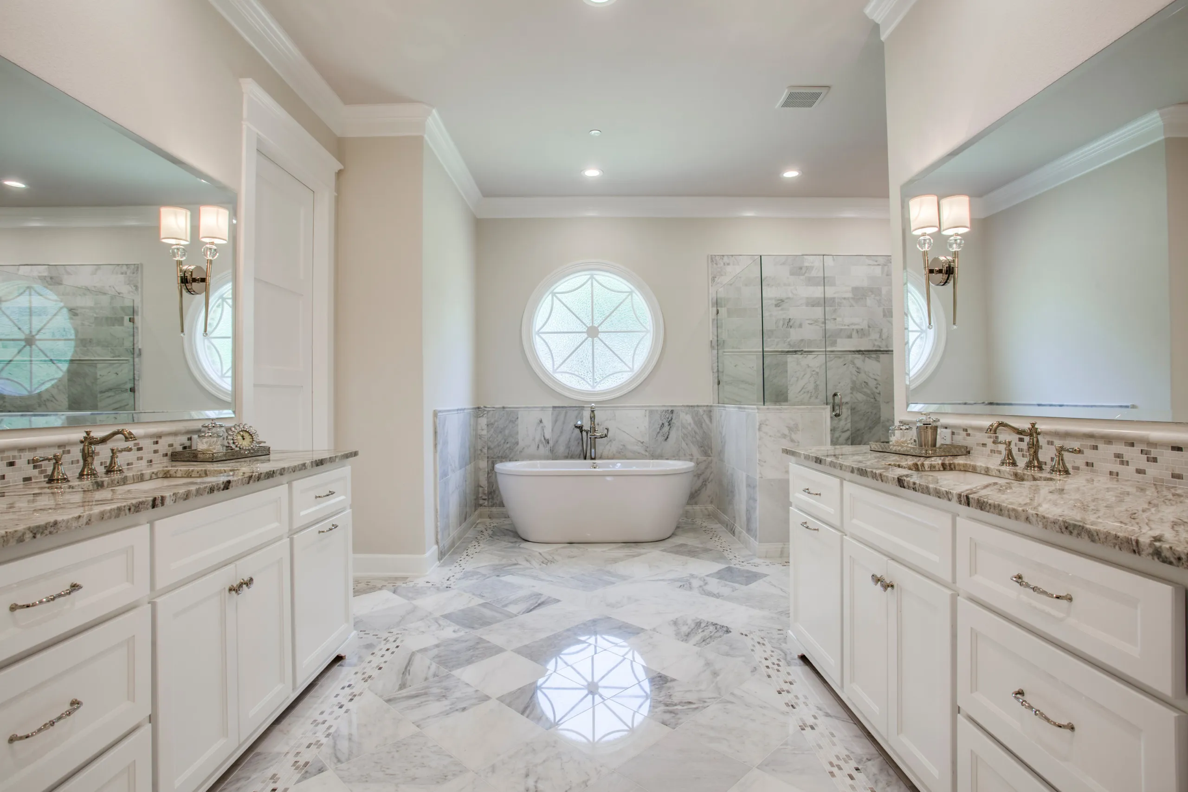
If you’re a Southlake homeowner considering a primary suite addition — and there’s a good chance you are, given how quickly the search volume on the topic has grown in the last two years — this guide is the working document you can bring to your first consultation. Real cost bands. Real timelines. The specific decisions that drive most of the budget variance. What the ARB process actually looks like in Vaquero and Carillon.
We’ve built primary suite additions across Southlake since 2007. This is the answer we give to every homeowner who calls with the same question — what does a primary suite addition actually cost? — but written down instead of on the phone.
Why homeowners are adding primary suites right now.
Almost every Southlake home built between 2000 and 2010 has an under-sized primary suite by today’s expectation. The suite footprint was correct then: 300-400 sq ft was a generous primary for the era’s wardrobes, bath expectations, and buyer profile. Today’s Southlake buyer wants twice that. Real walk-in closets sized for both partners. A spa-grade primary bath with a frameless steam shower AND a freestanding soaking tub (not one or the other). A bedroom big enough for actual furniture instead of just a bed. And an orientation that catches morning light and gives access to whatever the lot’s best view is.
You have two paths to that outcome. Remodel the existing suite within its walls — which caps at whatever square footage the original had. Or add a new suite as net-new square footage, siting it where you actually want it, sizing it for now, and converting the original suite to a guest room, office, or (increasingly common) a dressing suite for the kids.
Addition is the right answer when the existing suite is under 400 sq ft, poorly oriented, or on the wrong side of the house from where the family actually spends time. Remodel is the right answer when the existing suite is generously sized (Vaquero and Estates of Southlake often are) and the issue is dated finishes rather than dated proportion.
The 2026 cost bands.
Every project is different, but the bands hold across our recent Southlake work. Three finish tiers, three size tiers.
Compact primary suite addition — 400-500 sq ft.
Bedroom, primary bath, walk-in closet. Tight but complete. Bath includes a good walk-in shower, a double vanity with quality stone top, a small linen closet. Closet is real but not huge (60-100 sq ft). Bedroom is sized for a king bed and side tables but not much furniture beyond that.
Cost range: $275,000-$350,000
Where the money goes: foundation (12-15%), framing (10-12%), roofing + exterior finishes (12-15%), MEP (13-16%), interior finish-out including cabinetry + stone + fixtures + lighting (35-40%), project management + contingency (8-10%).
Standard primary suite addition — 500-600 sq ft.
Same components, sized up. Bath includes a frameless walk-in shower with a bench, freestanding tub, double vanity with generous drawer storage, separate water closet. Closet is 100-150 sq ft with an island or a built-in dressing table. Bedroom accommodates furniture beyond the bed.
Cost range: $350,000-$425,000
Generous primary suite addition — 600-750 sq ft.
Full spa treatment. Steam shower with bench, freestanding soaking tub, cosmetic-grade vanity lighting (CRI 90+ at 2700K), heated stone floors, custom vanity millwork with drawer storage organized to how you use the bath, and often a small coffee station or wet bar within the suite. Closet is 150-200 sq ft with dedicated jewelry drawers, an island, and a charging station.
Cost range: $425,000-$500,000
The upper end of this band — $475-500K — is the spa-grade primary with saunas, cold plunges, or extensive smart-home integration.
Timeline: what actually happens month by month.
Timelines vary but the sequence is universal. Here’s what a typical 550 sq ft Southlake primary suite addition looks like from first consultation to keys.
Month 1 — Discovery + consultation.
- Week 1: Discovery call (20 minutes, phone). Scope, neighborhood, timeline direction, budget direction.
- Week 2: In-home consultation with Chad. If you have an interior designer, bring them. Ninety minutes. Chad walks the space, discusses siting options, flags foundation and roofline considerations, gives a realistic budget band. No commitment on either side.
- Week 3: Follow-up scoping conversation. Do we proceed to design?
Months 2-4 — Design + drawings.
- Weeks 4-8: Design coordination with your interior designer. Layout, materials, fixture selection. 3D renderings.
- Weeks 8-12: Architectural drawings (existing conditions + proposed). Structural review by our engineer partners. First revision cycle with the designer.
- Weeks 12-14: ARB submission for Vaquero/Carillon (if applicable). Submission package: elevations, site plan, materials board, renderings.
- Weeks 14-18: ARB review cycle. Respond to any revision requests.
Months 5-6 — Contract + material orders.
- Weeks 18-20: Itemized construction estimate based on locked design. Construction contract signed.
- Weeks 20-24: Material orders placed — cabinetry (10-14 weeks), stone slabs (4-6 weeks), custom fixtures (6-8 weeks), appliances (varies).
- Weeks 22-24: City of Southlake permit issuance. Site mobilization.
Months 7-10 — Active construction.
- Weeks 24-28: Foundation, framing, roof dry-in.
- Weeks 28-34: MEP rough-in, insulation, drywall.
- Weeks 34-42: Interior finish-out — flooring, tile, cabinetry, plumbing fixtures, lighting, paint.
- Week 42: Final punch-list closeout + walkthrough.
Month 11 — Keys.
- Final walkthrough with you and your designer.
- Any punch-list items closed.
- Keys handed over.
The design decisions that drive most of the variance.
The published cost bands span $275K to $500K — a $225K range on the same-scope addition. Where does that spread come from? Six decisions, in rough order of budget impact.
1. Stone selection.
The primary bath will have somewhere between 40 and 90 square feet of stone (shower walls, floor, vanity top, sometimes a full-height stone wall behind the tub). At $150/sq ft installed for a quality quartz vs $400-800/sq ft installed for Calacatta marble or Taj Mahal quartzite, the total stone budget can vary by $15,000-$60,000 on the exact same footprint. Your interior designer will drive this selection; Chad’s job is to make sure you understand the maintenance implications of natural stone (Calacatta patinas beautifully but requires yearly sealer application; Taj Mahal is more forgiving) before you sign.
2. Vanity millwork.
Custom furniture-style vanity millwork from a quality local craftsman runs $8,000-$15,000 for a double vanity. Wood-Mode or Plain & Fancy semi-custom runs $5,500-$9,000. Big-box semi-custom runs $2,500-$4,500. All three look reasonable to the eye; the differences show up over five years in how the drawers close, how the finish holds up to water, and how the hardware wears.
3. Plumbing fixtures.
A quality Waterworks or Kallista shower system + tub filler + vanity faucets package for a double-vanity primary bath runs $12,000-$22,000. Newport Brass or Rohl at the same spec tier runs $6,500-$12,000. Delta or Kohler at their upper commercial tier runs $3,500-$6,500. The Waterworks fixtures are noticeably better in the hand and hold up better to the water conditions in Southlake; the Delta fixtures are perfectly reasonable. Your designer’s spec will drive this; we’ll flag if a spec is likely to be problematic with local water chemistry.
4. Lighting.
Cosmetic-grade vanity lighting (CRI 90+ at 2700K) matters more than any other lighting decision in a primary bath — it’s the light you’ll do your makeup in, and the difference between mediocre and excellent lighting is visible on the first morning. Visual Comfort or Apparatus fixtures at the vanity plus recessed CRI-90 downlights in the shower plus accent lighting in the tub area runs $6,000-$14,000 depending on scope.
5. Closet system.
Custom closet millwork from a designer’s spec runs $18,000-$45,000 for a walk-in primary closet. California Closets or a semi-custom local runs $8,500-$18,000. Wire shelving from the big-box store runs $1,500. Almost every Southlake primary suite addition we build ends up in the $18K-$45K band because the closet is where the daily routine happens.
6. Foundation + roofline complexity.
The lot matters. A flat lot with an easy roofline tie-in adds $25,000-$45,000 to the foundation + roofing scope. A sloped lot requiring pier-and-beam foundation with drainage integration adds $55,000-$95,000. A complex roofline (hip intersections, chimney routing around the addition) adds $15,000-$35,000 to the roofing scope. Your existing home dictates most of this — Chad flags it during the first consultation.
The ARB process, from our seat.
If you’re in Vaquero, Carillon, Estates of Southlake, Stone Lakes, or select streets in Clariden Ranch, your primary suite addition will trigger ARB review because it’s an exterior change. Here’s how it actually flows.
Step 1 — We identify the specific ARB requirements for your subdivision. Each has its own guidelines (materials, roof pitch, colors, setbacks, rooflines visible from the street). Vaquero and Carillon are the most thorough; other subdivisions are lighter.
Step 2 — After design is locked with your designer, we draft the submission. Package includes: elevations from all four sides at 1/4”=1’-0” scale, site plan showing setbacks and easements at 1”=20’-0” scale, exterior materials board with actual samples, exterior renderings from 2-3 angles.
Step 3 — Submit + wait. Vaquero and Carillon average 4-6 weeks review cycle. Estates of Southlake averages 3-5 weeks. Other subdivisions vary.
Step 4 — Respond to any revision requests. Most first-round submissions receive minor requests (specific material clarifications, sometimes a request for a smaller window or a different roof pitch at a specific junction). We handle the revisions, resubmit, and typically get approval within a second review cycle.
Step 5 — Approval letter goes into the permit package. City of Southlake permits then get pulled with the ARB approval attached.
Total ARB timeline: 6-12 weeks from submission to approval, including revision cycles. This runs in parallel with material orders and construction prep, so it doesn’t extend the total project timeline in most cases.
The three questions we hear most from Southlake homeowners.
”Should we do it before we move, or wait until we’ve been there a while?”
Wait a year if you can. The suite you’ll design after living in the house for a year is materially better than the suite you’ll design during the buyer’s-remorse phase of homeownership. You’ll know where the morning light actually falls, which side of the house is quieter, how the family moves through the home on a Wednesday morning, and what you actually want the primary suite to be. Those inputs make the design radically better.
”Can we do the addition and remodel the existing primary at the same time?”
Yes, and this is a common scope combination. The existing primary is often reworked into a guest suite, a large secondary office, or a shared dressing area for the kids’ rooms. This adds $75,000-$150,000 to the total project depending on the existing suite’s scope. Timing is coordinated so the existing suite work happens after the family has moved into the new addition.
”What if we want to expand later?”
Design the addition to accommodate future expansion. Framing the roof and the exterior wall to allow a future coffee station, sitting nook, or private balcony addition adds minimal cost during initial construction and saves substantial cost later. Talk to Chad about it during the design phase — he’ll flag the accommodations to make.
Ready to talk about your Southlake primary suite addition?
Talk to Chad about your project — sixty to ninety minutes in your home, free, no pitch. Bring your interior designer if you have one; we can introduce you to designers we trust if you don’t. Chad walks the space, sites the addition with you, gives a realistic budget band and a realistic timeline, and you both decide whether we’re a fit.