
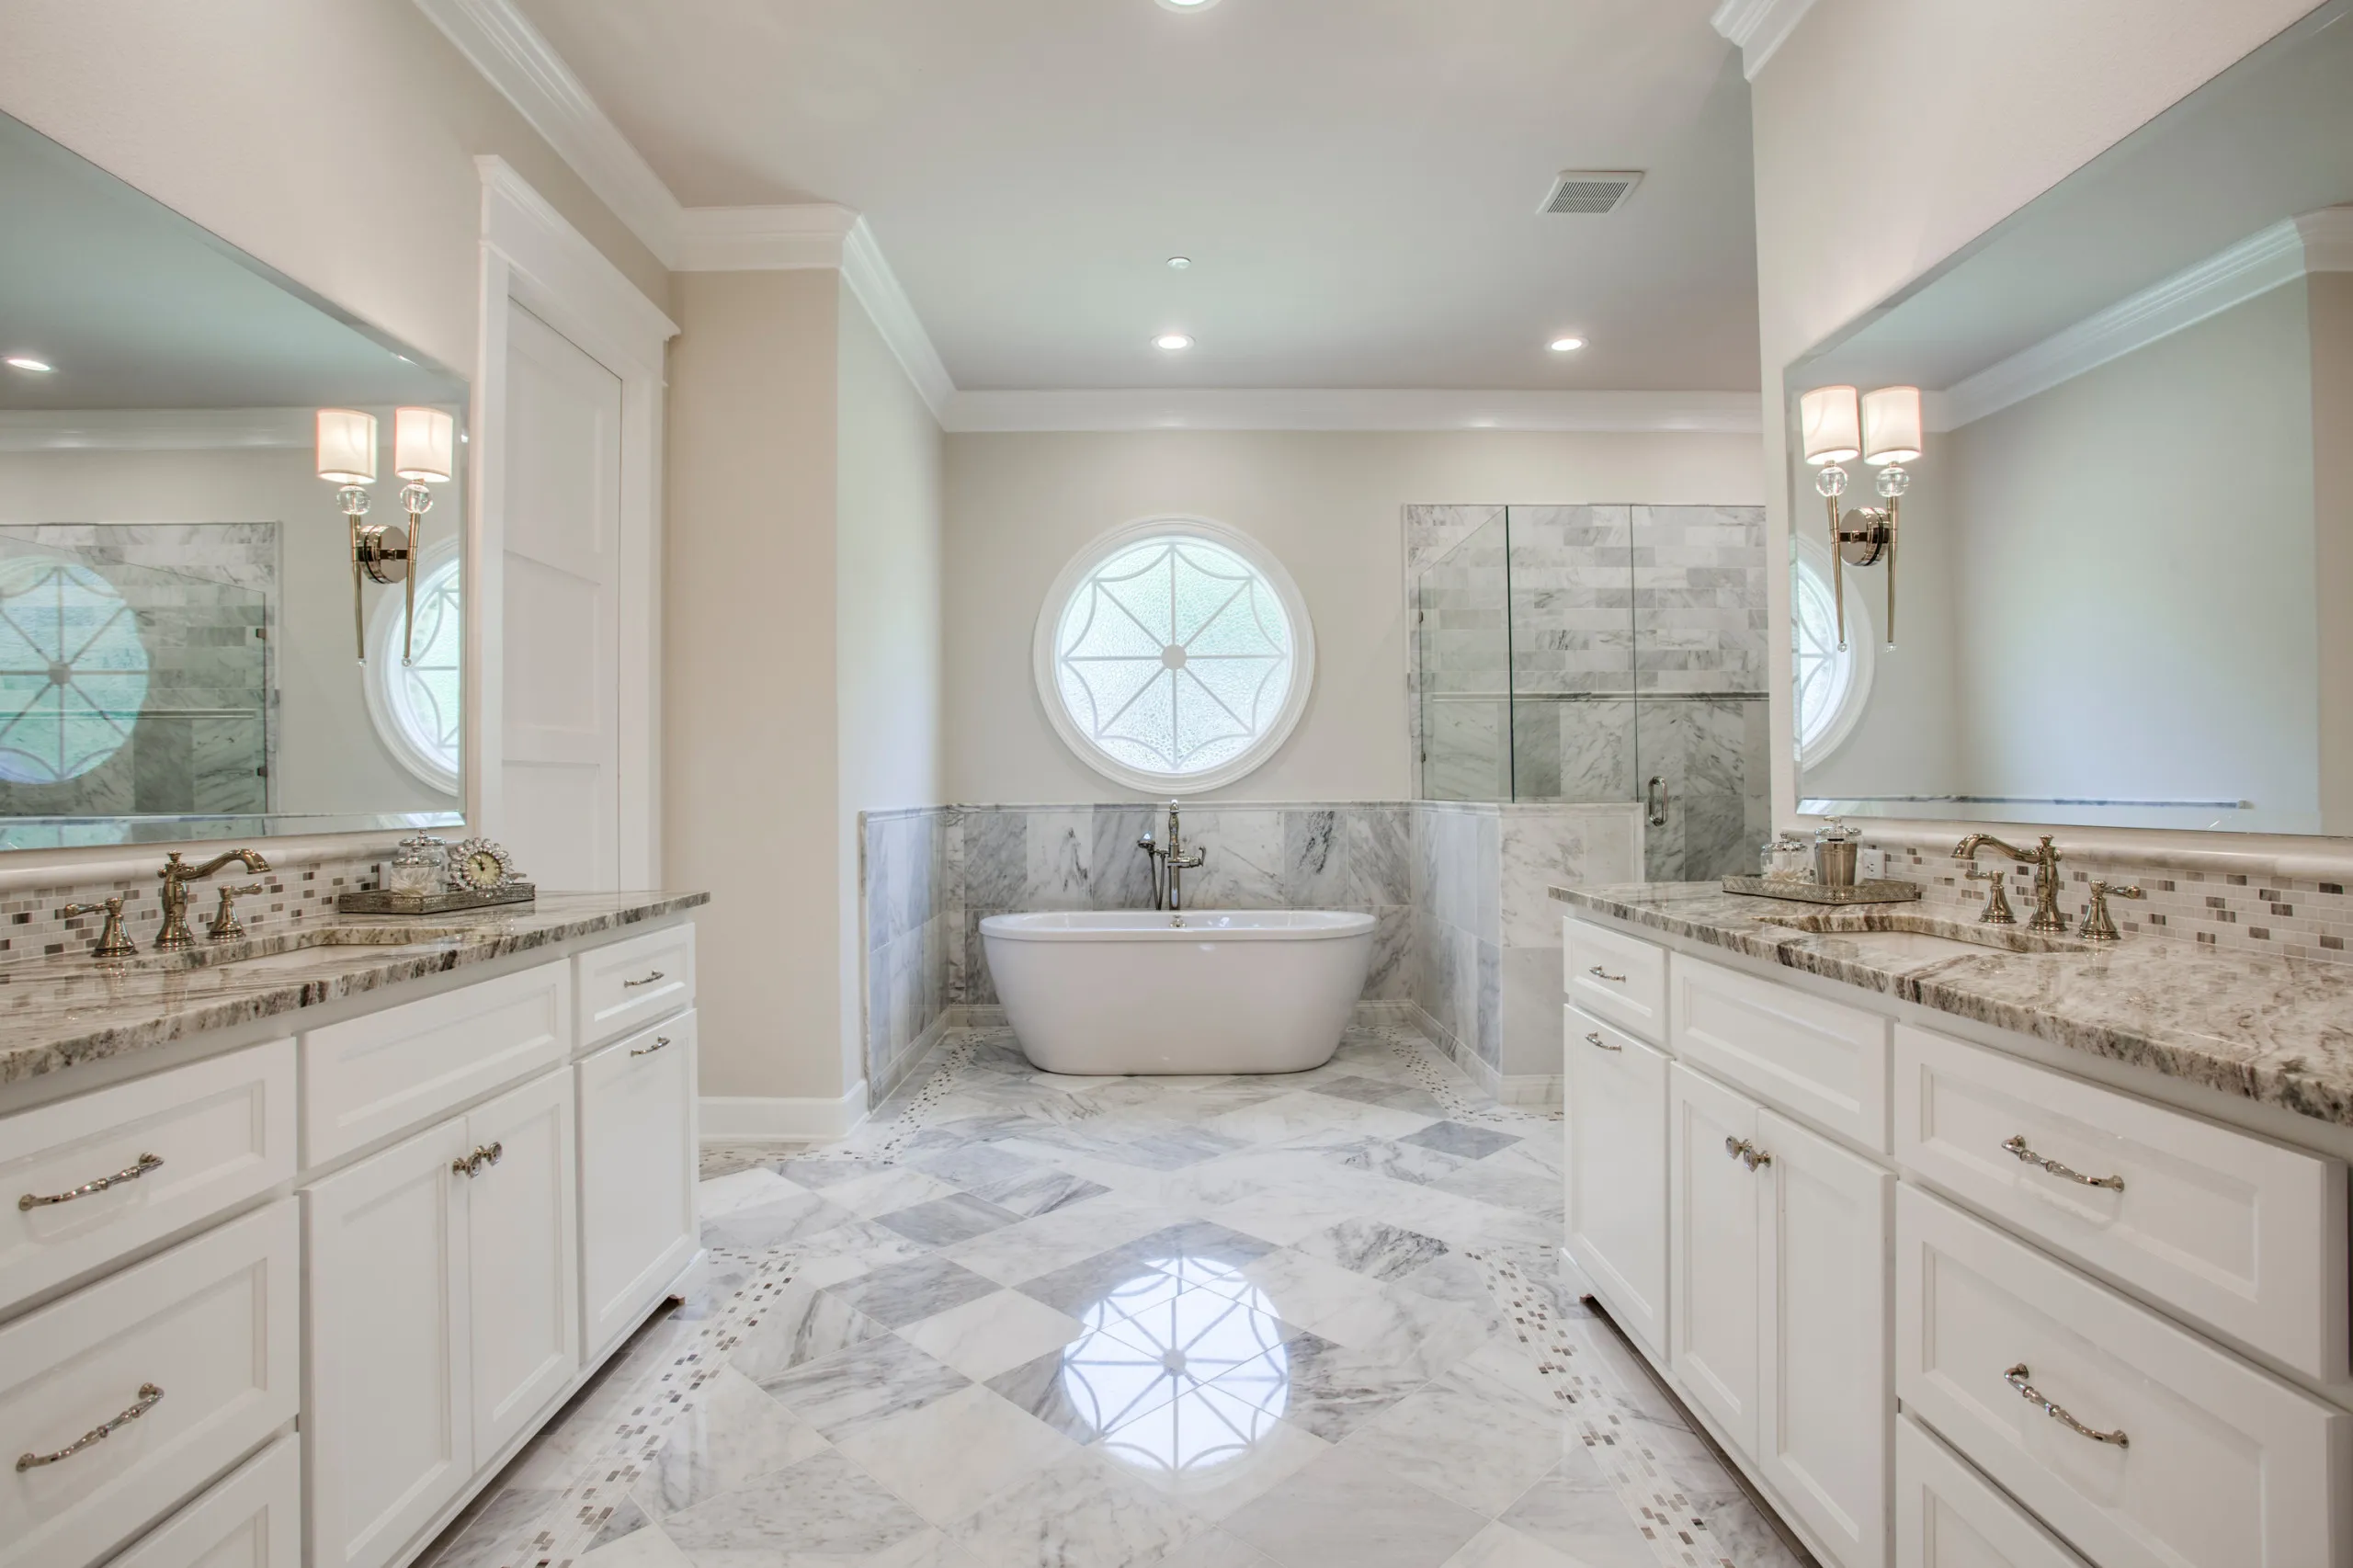
Primary Suite · Southlake
Southlake Master Suite Addition
Imported from Houzz. To be reviewed.
Building a New Primary Suite
Some primary suites can't be fixed by remodeling. The room is too small, the light is on the wrong side, the closet is on the wrong hall, the connection to the rest of the house is off. The remedy is not a better remodel of the wrong room — it's a new suite, built onto the home as net-new square footage, sited exactly where you'd want it if the house were being built again today.
The vision starts with an honest walk. If you were adding this suite onto the house, where would you put it? Which side catches morning light? Which side has the tree view? Where does the roofline let you raise a plate height without fighting the existing house? A designer holds all of this in her head at once, and draws a room that feels like it was always meant to be there.
Chad's role is the ground-up build: foundation, framing, roofing, MEP, exterior finishes matched to the existing architecture, and the interior finish plan coordinated with your designer's spec sheet. HOA architectural review is almost always required in Vaquero, Carillon, Estates of Southlake, Bridlewood, Wellington, and Terra Bella. Chad draws the submission package as part of the contract.
The family stays in the house through most of the build. New square footage grows on the outside of the home; the two disruptive moments are the foundation dig (a week) and the roofline tie-in (five to seven days). Interior mess is minimal because we're not opening the existing walls.
Additions this size run $250,000 to $500,000 depending on scope and finish tier (see the primary-suite addition cost guide for a full breakdown). Talk to Chad about yours.
The space, photo by photo
Ready when you are
Planning something similar?
The first conversation is sixty to ninety minutes in your home. Free, no pitch.
Inquire