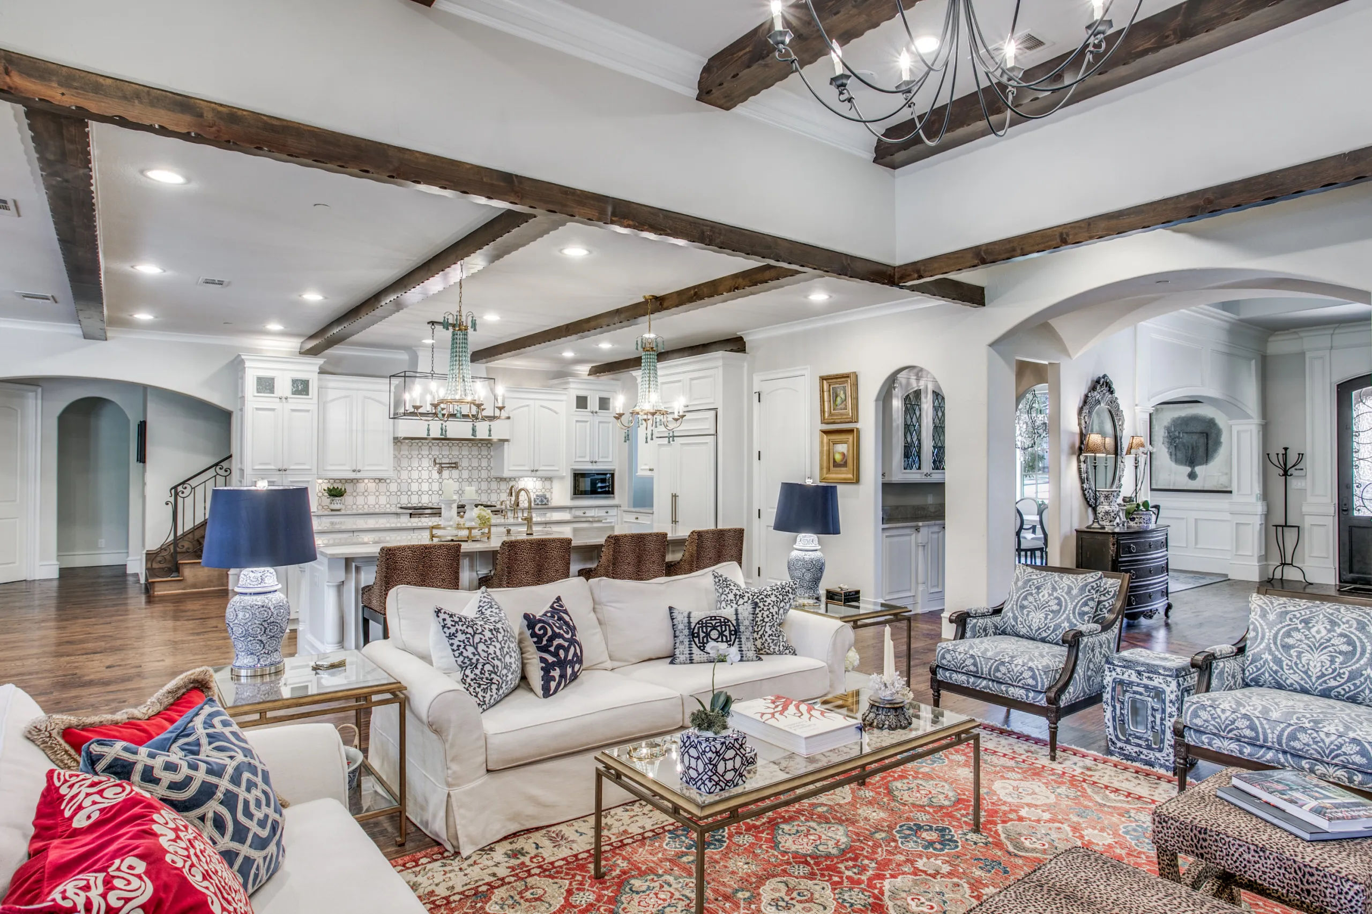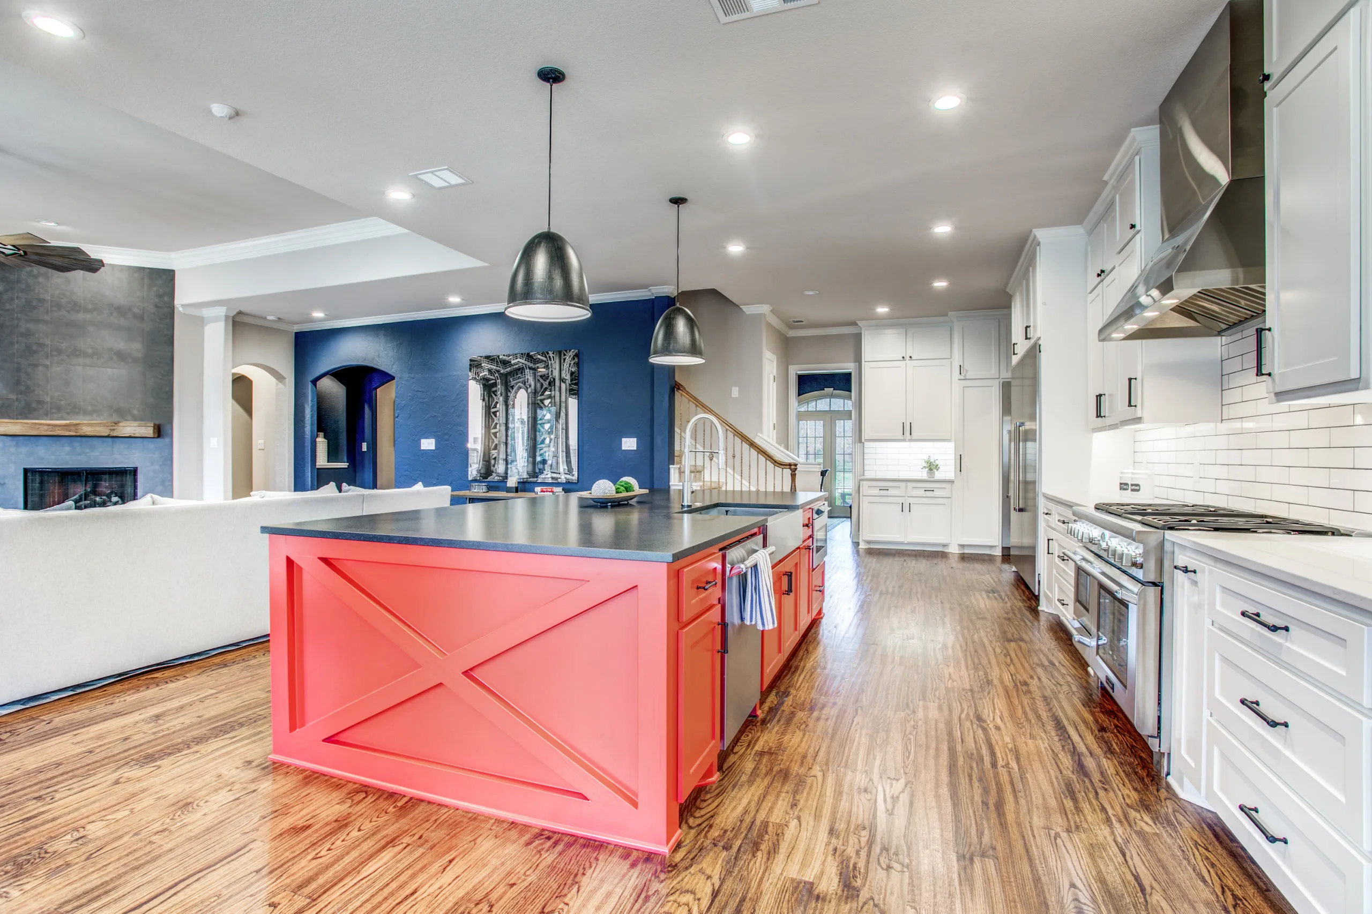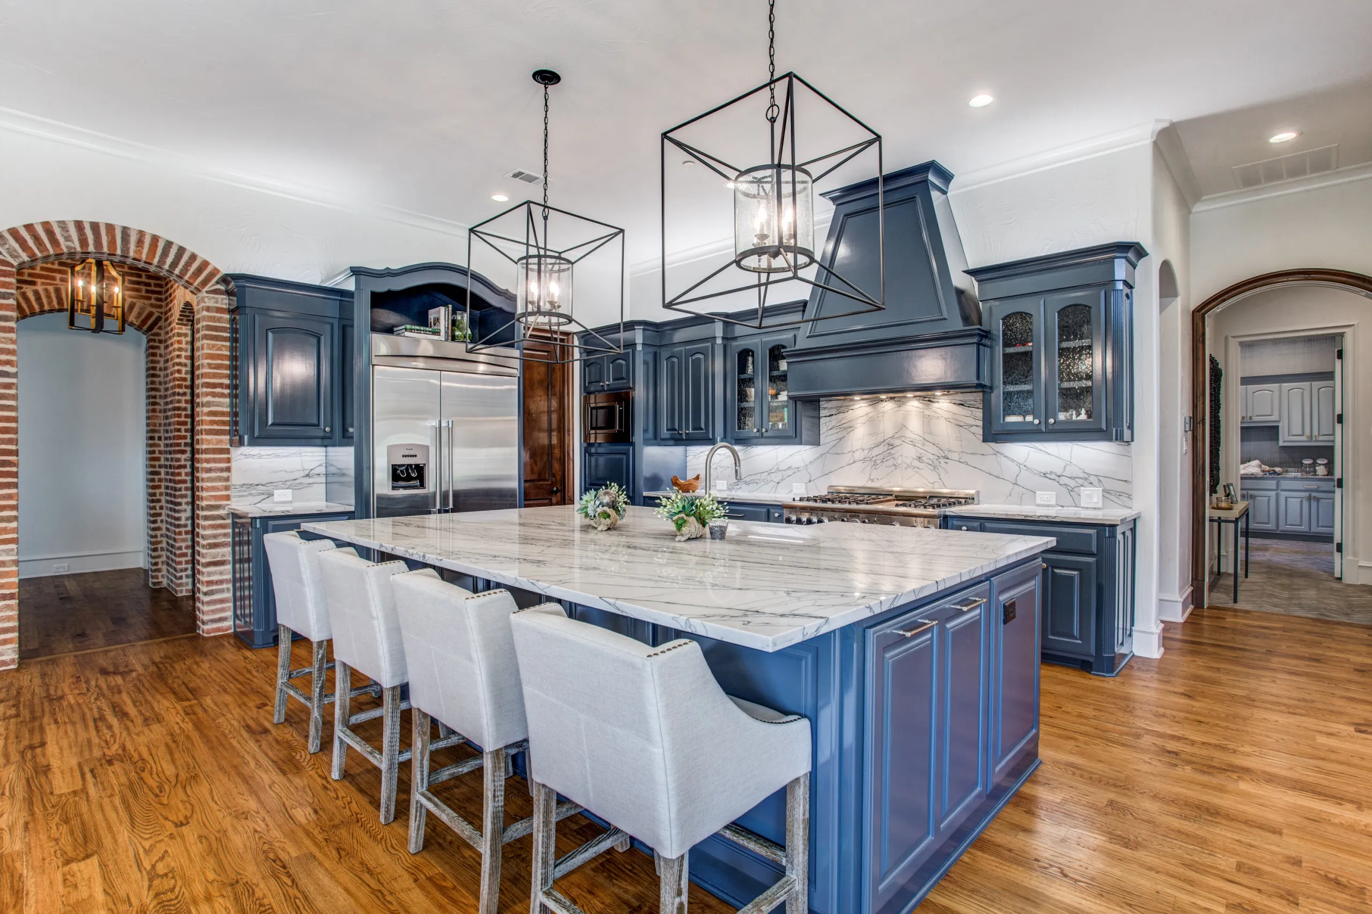
A new client emailed me last month with a photo of her Vaquero kitchen and four sentences: “We’ve been here twelve years. The kitchen feels like 2003. We don’t even know where to start.” That’s the most common way a Vaquero kitchen remodel begins — not with a Pinterest board, but with the recognition that the room has aged out of how the family lives now.
If you’re at that point, here’s what the project actually looks like from first call to the day we hand you keys.
The first conversation is sixty to ninety minutes.
I come to your home. I walk the kitchen, the rooms that connect to it, and the way you move through them on a normal weekday morning. I ask questions you may not be expecting: where do you put your keys when you walk in? Where do the kids drop their backpacks? Where does the dog’s water bowl need to be? What time of day do you actually cook, and how many people are in the room when you do?
The questions matter because the design follows the lifestyle. I can show you a thousand beautiful Pinterest kitchens. The ones that work are the ones built around how their owners actually live.
By the end of that consultation, I have a rough layout in my head, a sense of your design priorities, a budget band that fits the scope, and a candid view of whether we’re a fit. I don’t draw anything yet. The drawings come later, when we both know we’re working together.
The structural conversation usually happens at the first visit.
Most of the Vaquero homes I walk into have the same kitchen layout problem: the kitchen was walled off from the family room or breakfast room when the house was built between 2000 and 2010. The wall is load-bearing. The view from the cooktop is a wall, not the family room.
Nine out of ten Vaquero kitchen remodels involve removing that wall.
Here’s what that means practically: we install a steel beam to carry the load the wall was carrying. We re-route HVAC and electrical that ran through the wall. We refinish the floor across the new opening so the kitchen and family room read as a single space. It adds $25,000-$55,000 to the budget depending on beam length and second-floor implications, and adds about 2-3 weeks to the timeline.
It’s worth it. The kitchen-as-island floor plan that was modern in 2003 is the design fix that costs the most to undo and pays back the most when it’s done.
The ARB question — usually not an issue.
Vaquero’s HOA includes an Architectural Review Board. The ARB reviews:
- Exterior changes (paint, roof, windows visible from the street)
- Additions
- Structural changes that affect the home’s character
- Outdoor living additions
What the ARB typically doesn’t review:
- Interior kitchen remodels that don’t change window placement or the exterior
- Bathroom remodels (almost never)
- Most cabinetry, countertop, lighting, and finish work
For most kitchen-only projects, no ARB submission is required. When it is — for a kitchen project that triggers a window relocation, or one that’s coupled with an outdoor living rework — we handle the full submission package as part of our construction contract. Typical ARB review cycle is 4-6 weeks.
What the budget actually looks like.
Most Vaquero kitchen remodels I complete land in the $245,000 to $485,000 range as of 2026. Here’s where you fall in that band:
| Scope | Typical budget | Timeline |
|---|---|---|
| Refined refresh — layout stays, new cabinetry / counters / appliances / lighting | $185,000 – $285,000 | 12-16 weeks |
| Open up the floor plan — remove load-bearing wall, add beam, integrate with family room | $285,000 – $425,000 | 18-22 weeks |
| Hosting kitchen with butler’s pantry — larger island, butler’s pantry or scullery addition, coordinated dining room rework | $375,000 – $625,000 | 20-26 weeks |
These bands include design (full design coordination via our designer partners), permits, demolition, structural work where applicable, MEP rough-in, custom or semi-custom cabinetry, natural stone or premium engineered countertops, professional appliance package, designer lighting and plumbing fixtures, tile, flooring in the kitchen footprint, paint, project management with BuilderTrend daily updates and weekly walkthroughs, and daily site cleanup.
Things they don’t include unless we discuss them: HVAC system replacement, electrical service upgrade beyond the kitchen, full floor refinishing throughout the home, structural surprises uncovered during demolition (we hold a contingency for these), and finishing work in rooms outside the kitchen footprint.
The six-month timeline from first call to keys.
Here’s a typical Vaquero kitchen remodel calendar:
- Weeks 1-2: Discovery call, in-home consultation, design agreement signed.
- Weeks 3-8: Design phase. I produce floor plans, 3D renderings, material specifications, lighting design, hardware schedule, and a complete scope of work. You and I meet 3-4 times during this phase to refine. By the end, you’ve seen the kitchen before construction begins.
- Weeks 8-10: Itemized estimate, construction contract signed, deposit paid. ARB submission if needed.
- Weeks 8-20: Material orders placed. Custom cabinetry runs 10-14 weeks from order to install — it’s the gating item. Natural stone slab selected from the yard with you. Appliances ordered.
- Weeks 18-22: Permits pulled, demolition begins. Active construction starts.
- Weeks 22-38: Construction. BuilderTrend daily updates. Weekly walkthroughs together. Chad and Russ run the build. I’m on-site for major design decisions (slab placement, cabinet hardware install, lighting layout finalization).
- Weeks 38-40: Punch list. Final walkthrough. Keys.
Total: roughly 9 months from first call to keys for a typical Vaquero kitchen-opening project. Refined-refresh projects with no structural work compress this to 6-7 months. Larger hosting-kitchen projects extend to 10-11 months.
What I tell every Vaquero client during design.
The kitchen has to work for how you actually live, not how you imagine you might. If you don’t cook seriously, we don’t spec a La Cornue range. If you don’t take baths, we don’t put a freestanding tub in the primary suite. If you don’t entertain thirty people at a time, we don’t build a butler’s pantry. The most expensive mistakes in kitchen remodels are the features clients spec because they think they should, not because they will.
The kitchen has to work with the rest of the house. A 2026-luxury kitchen in a home with 2003-original everything else creates a contrast that bothers most clients within a year. If your kitchen will be substantially refined beyond your living room, primary bath, and adjacent spaces, we’d usually recommend a coordinated whole-home refresh — even if the scope expands.
The kitchen has to be honest about budget at day one. If you describe a $425K kitchen and have budgeted $275K, I want to tell you that during the first consultation, not at week sixty. When the budget and the scope are in honest alignment from the start, the project goes smoothly. When they’re not, the project becomes a series of disappointments and concessions. I’d rather lose the engagement on day one than ruin it on day sixty.
Ready to start?
If you’re planning a kitchen remodel in Vaquero — or in any of the nearby Southlake neighborhoods like Carillon, Timarron, or Estates of Southlake — and you’d like to talk through where your budget puts you scope-wise, schedule a design consultation with me. The first conversation is sixty to ninety minutes in your home. Free. No pitch.
If you want a budget range before that conversation, try the kitchen budget calculator — it’s calibrated to what we actually charge across our recent projects in this market.
— The Swanson Renovations team